

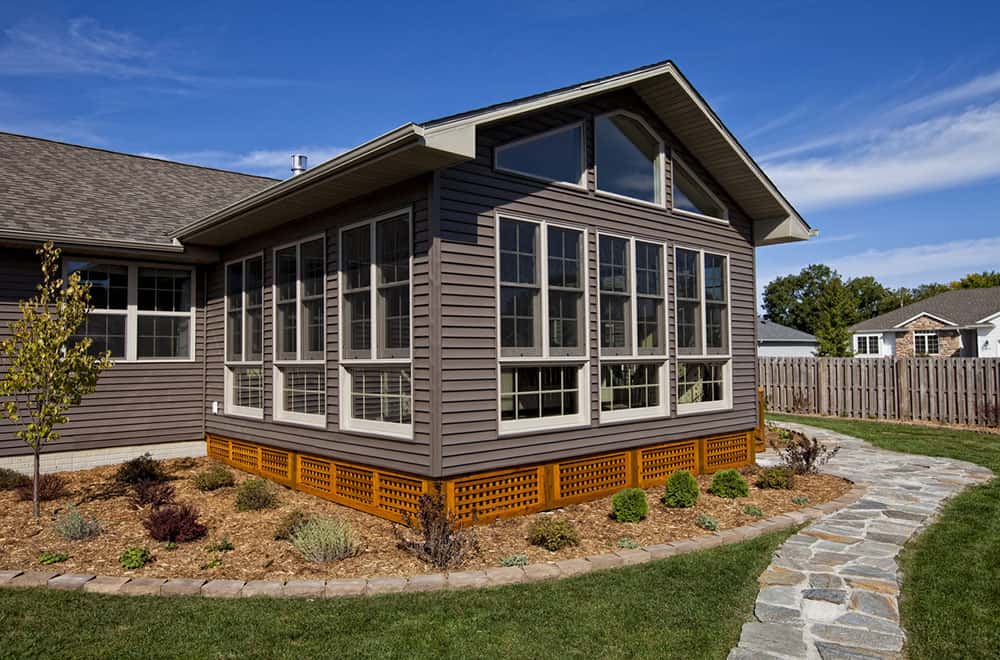
At Giudice Builds, we design and build home additions in Colorado Springs that integrate with your existing home structurally, aesthetically, and functionally. Whether you need an extra bedroom, a larger kitchen, a second story, or a dedicated workspace, we manage the entire project from design through final inspection.
We handle design, structural engineering, permitting, and construction under one roof. One point of contact, no gaps between an architect and a separate contractor, and a process that moves efficiently from your first conversation to the day you start using the space.
Mark Gutierrez, owner and general contractor, brings more than 10 years of experience in construction, remodeling, design, and project management to every project. Giudice Builds is licensed, insured, and an NAHB and HBA member.
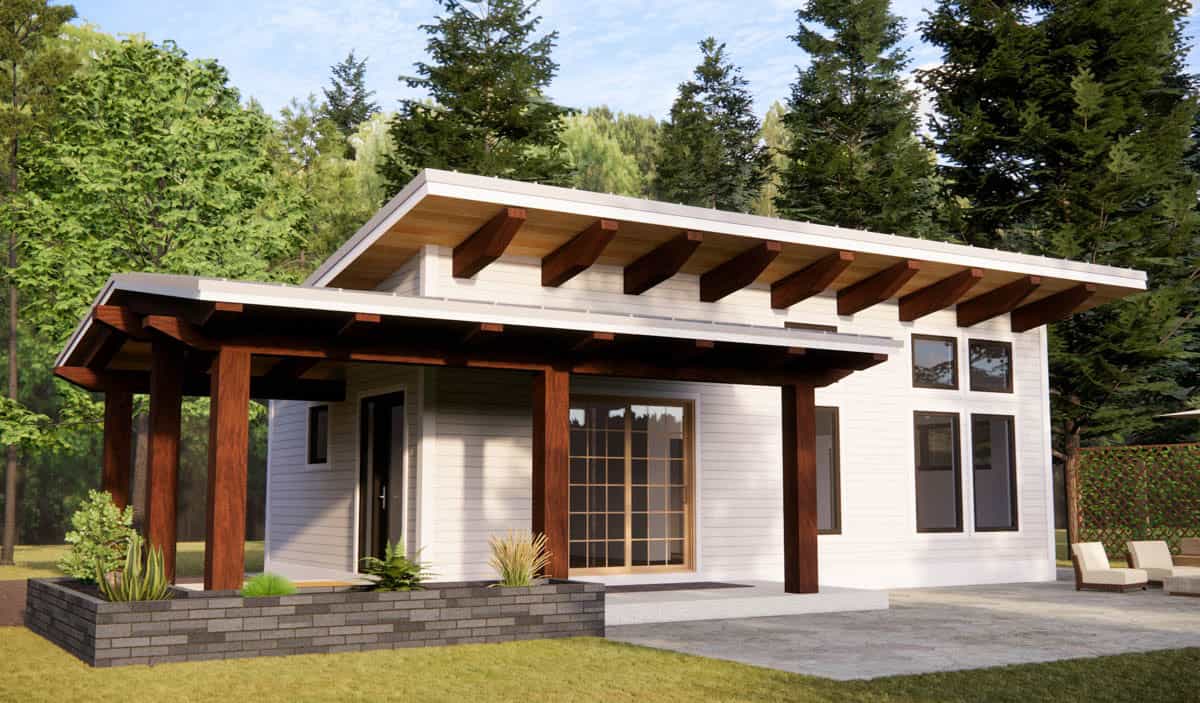
If your lot has room and your setbacks allow it, a ground-floor addition is typically the most straightforward path. Building up adds space without using yard area but may require foundation and framing upgrades. Converting or finishing existing space -- an unfinished basement or an unused attic -- can be the most cost-efficient option if the conditions are right. We evaluate all three options during the planning phase and tell you what each one involves on your specific property.
Setbacks are the minimum distances your structure must maintain from property lines. Your zoning district determines those distances. What remains after setbacks defines how far your addition can extend. We verify your setbacks and lot constraints at the start of the design phase so there are no surprises after plans are drawn.
A second-story addition or a significant structural extension may require foundation upgrades. We recommend an engineer inspect your current foundation and framing before design begins. This step prevents costly redesigns once construction is underway.
The sooner you involve a builder, the better. Early builder involvement helps you understand what your lot will support, what permits you will need, whether your HOA has restrictions, and what a realistic budget looks like before you are committed to anything.
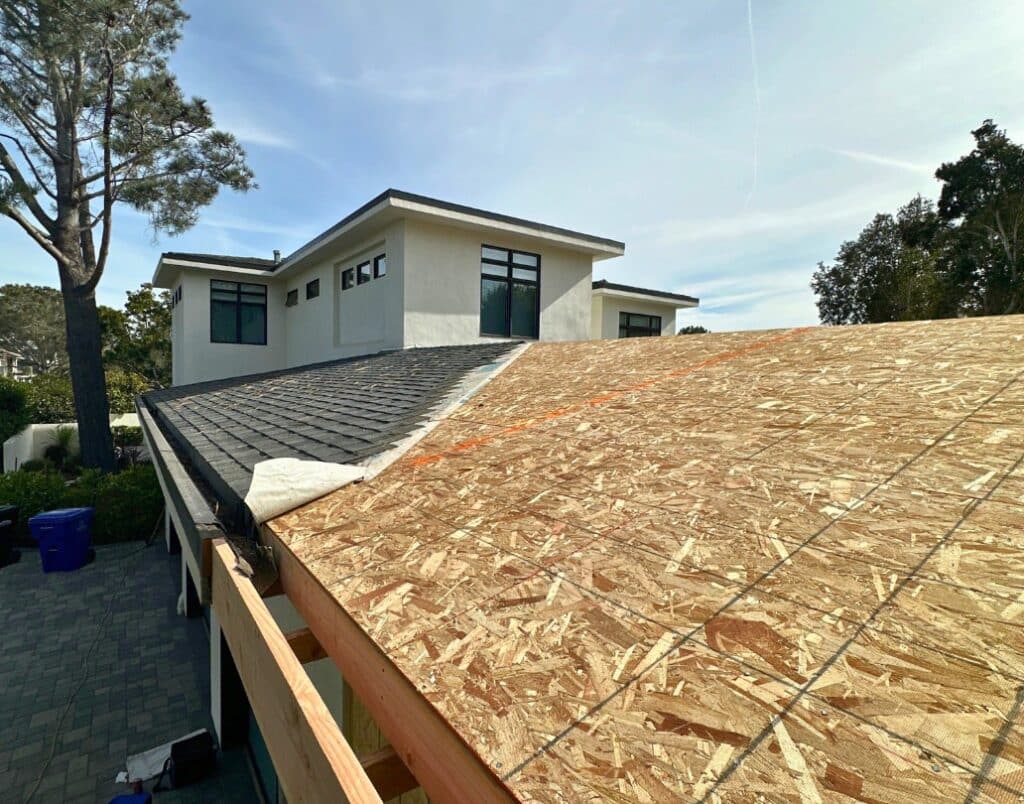
Home additions in Colorado Springs involve considerations that differ from other markets. Local climate, soil conditions, zoning structure, and permitting requirements all affect how an addition is designed and built.
Properties inside Colorado Springs city limits follow city zoning and building codes. Properties outside city limits may fall under El Paso County jurisdiction instead. Most home additions require a building permit along with trade permits for electrical, plumbing, and mechanical work. Some projects also require a site survey or site plan to document setbacks and existing conditions before the permit application is accepted. We prepare and submit all permit documents and manage the review process from start to finish.
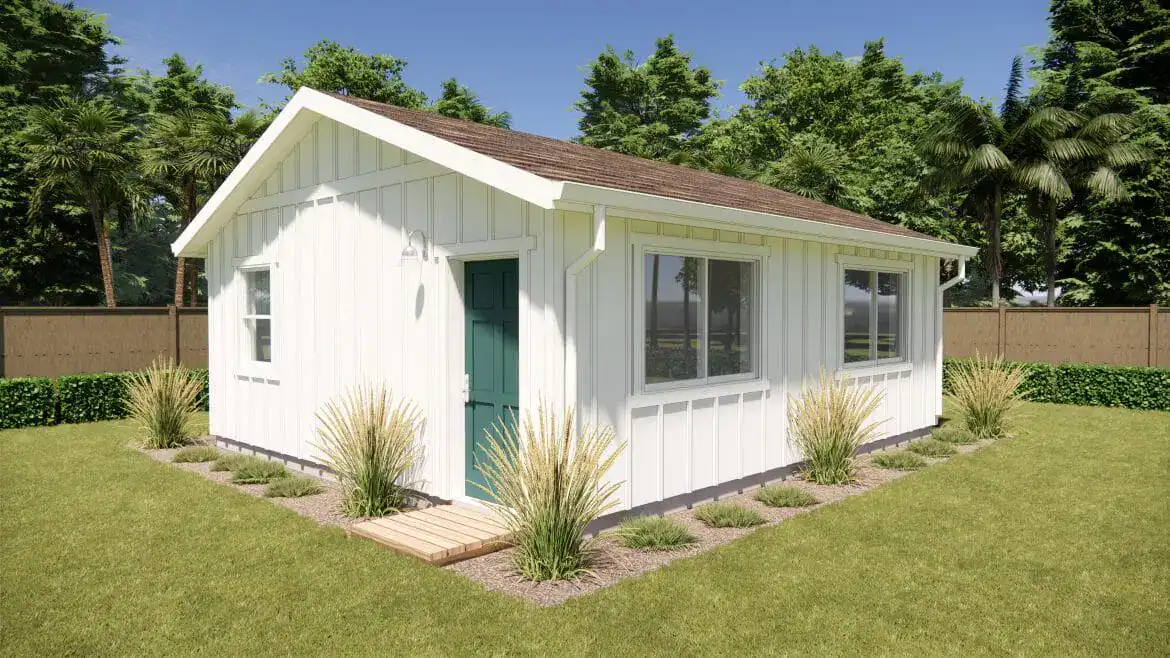
Expansive soil, sloped lots, and surface runoff are common conditions across Colorado Springs. Poor drainage causes foundation damage over time. We analyze your lot and incorporate appropriate drainage and foundation details into the design before construction begins.
Colorado Springs has long, cold winters, strong UV exposure, and significant temperature swings between seasons. Additions built without accounting for these conditions perform poorly and cost more to maintain. We specify high-performance insulation, correctly sized HVAC, impact-resistant exterior products, and air sealing details that address the local climate specifically. Freeze-thaw cycles affect foundations and exterior assemblies, and roof designs must account for local snow loads. Local codes address these concerns and we build to them.
If your property is in an HOA, you likely need architectural review approval before construction begins in addition to your city or county permit. Most HOAs review additions for exterior materials, height, and overall size. We recommend submitting your plans to your HOA early in the planning process to avoid delays.
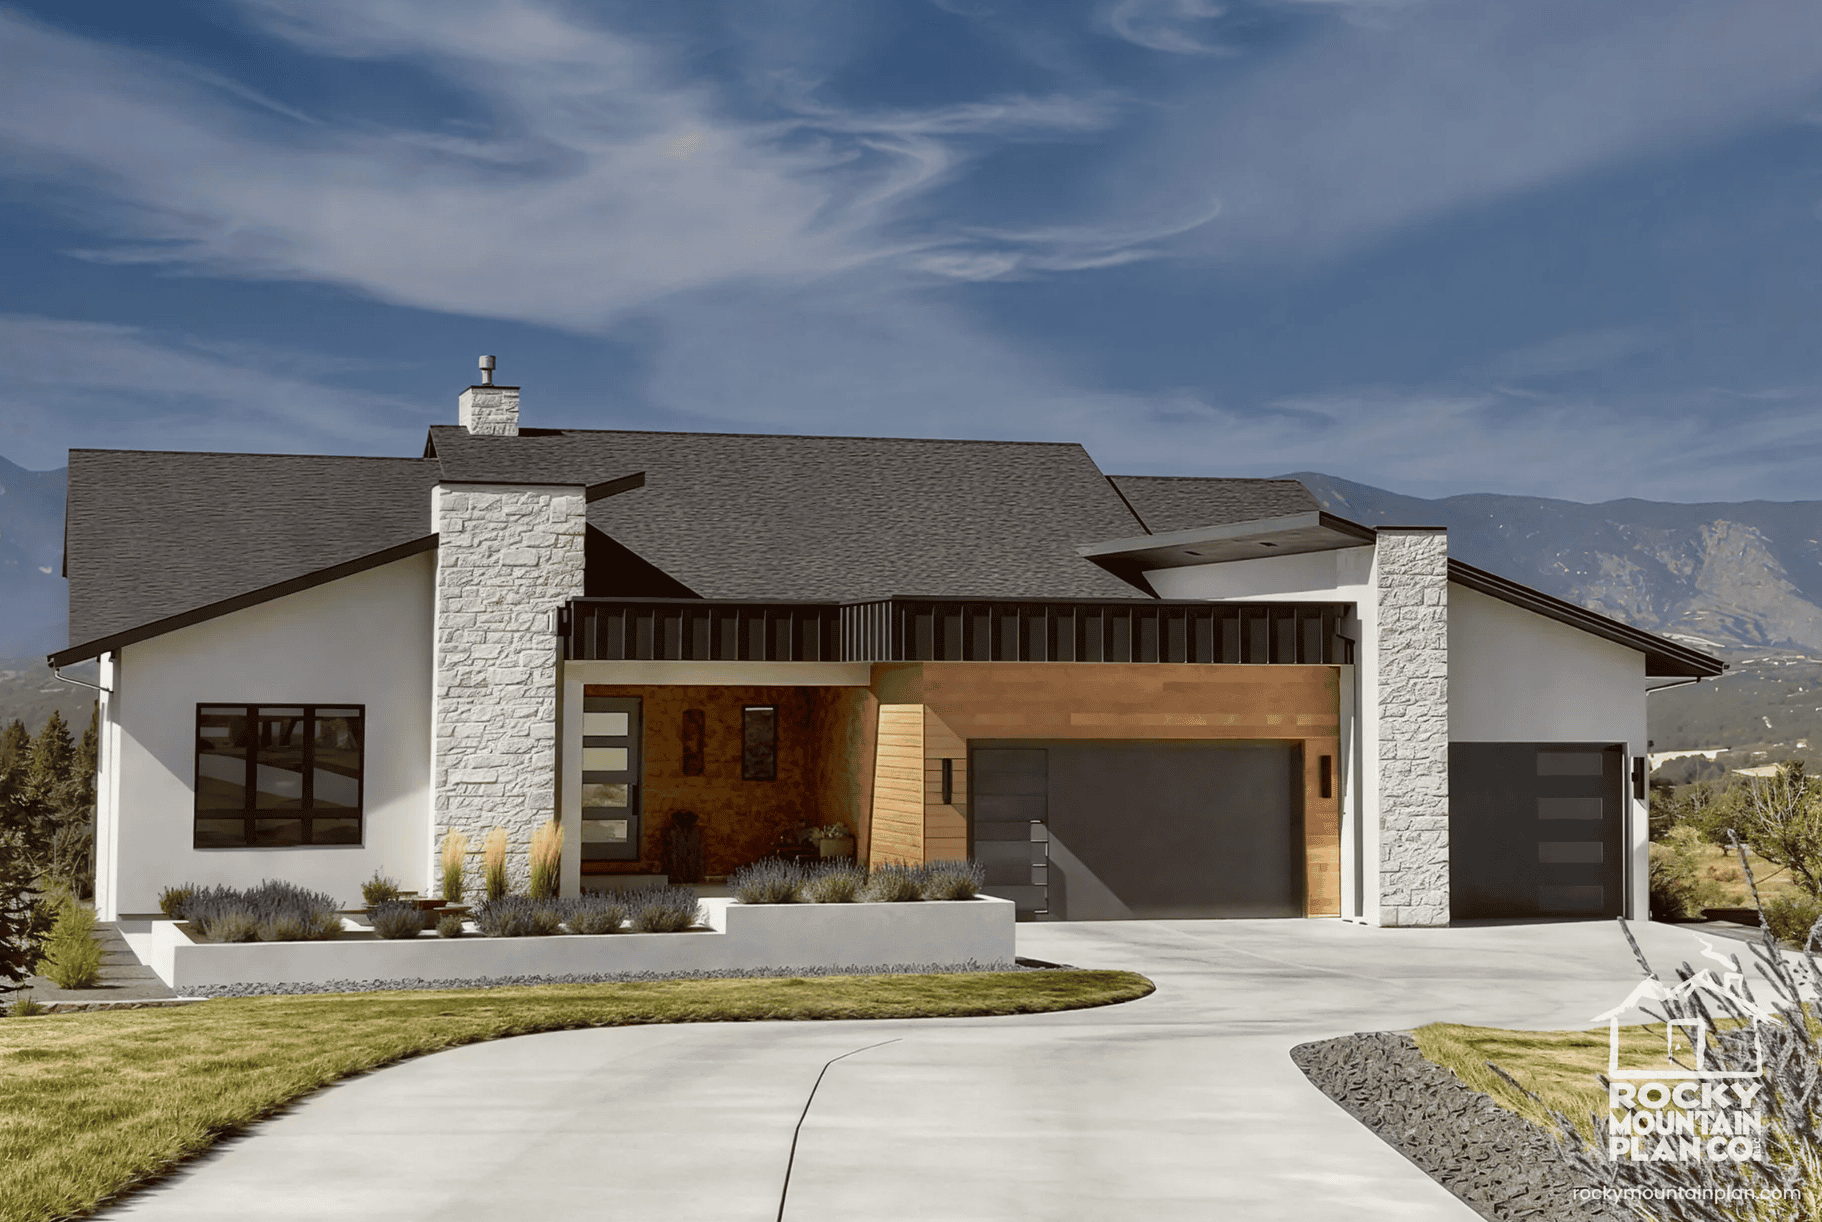

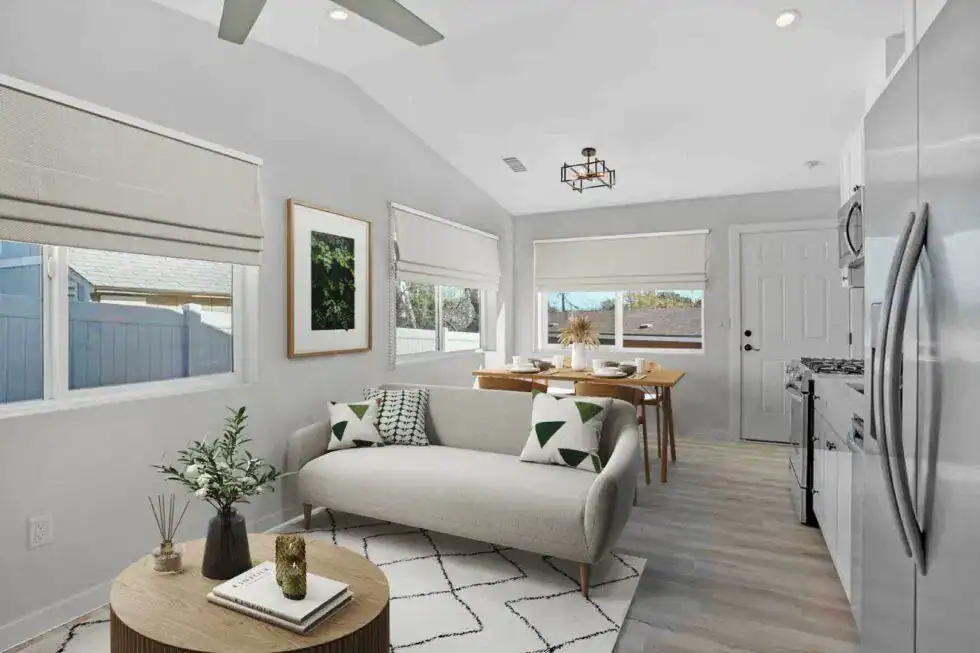
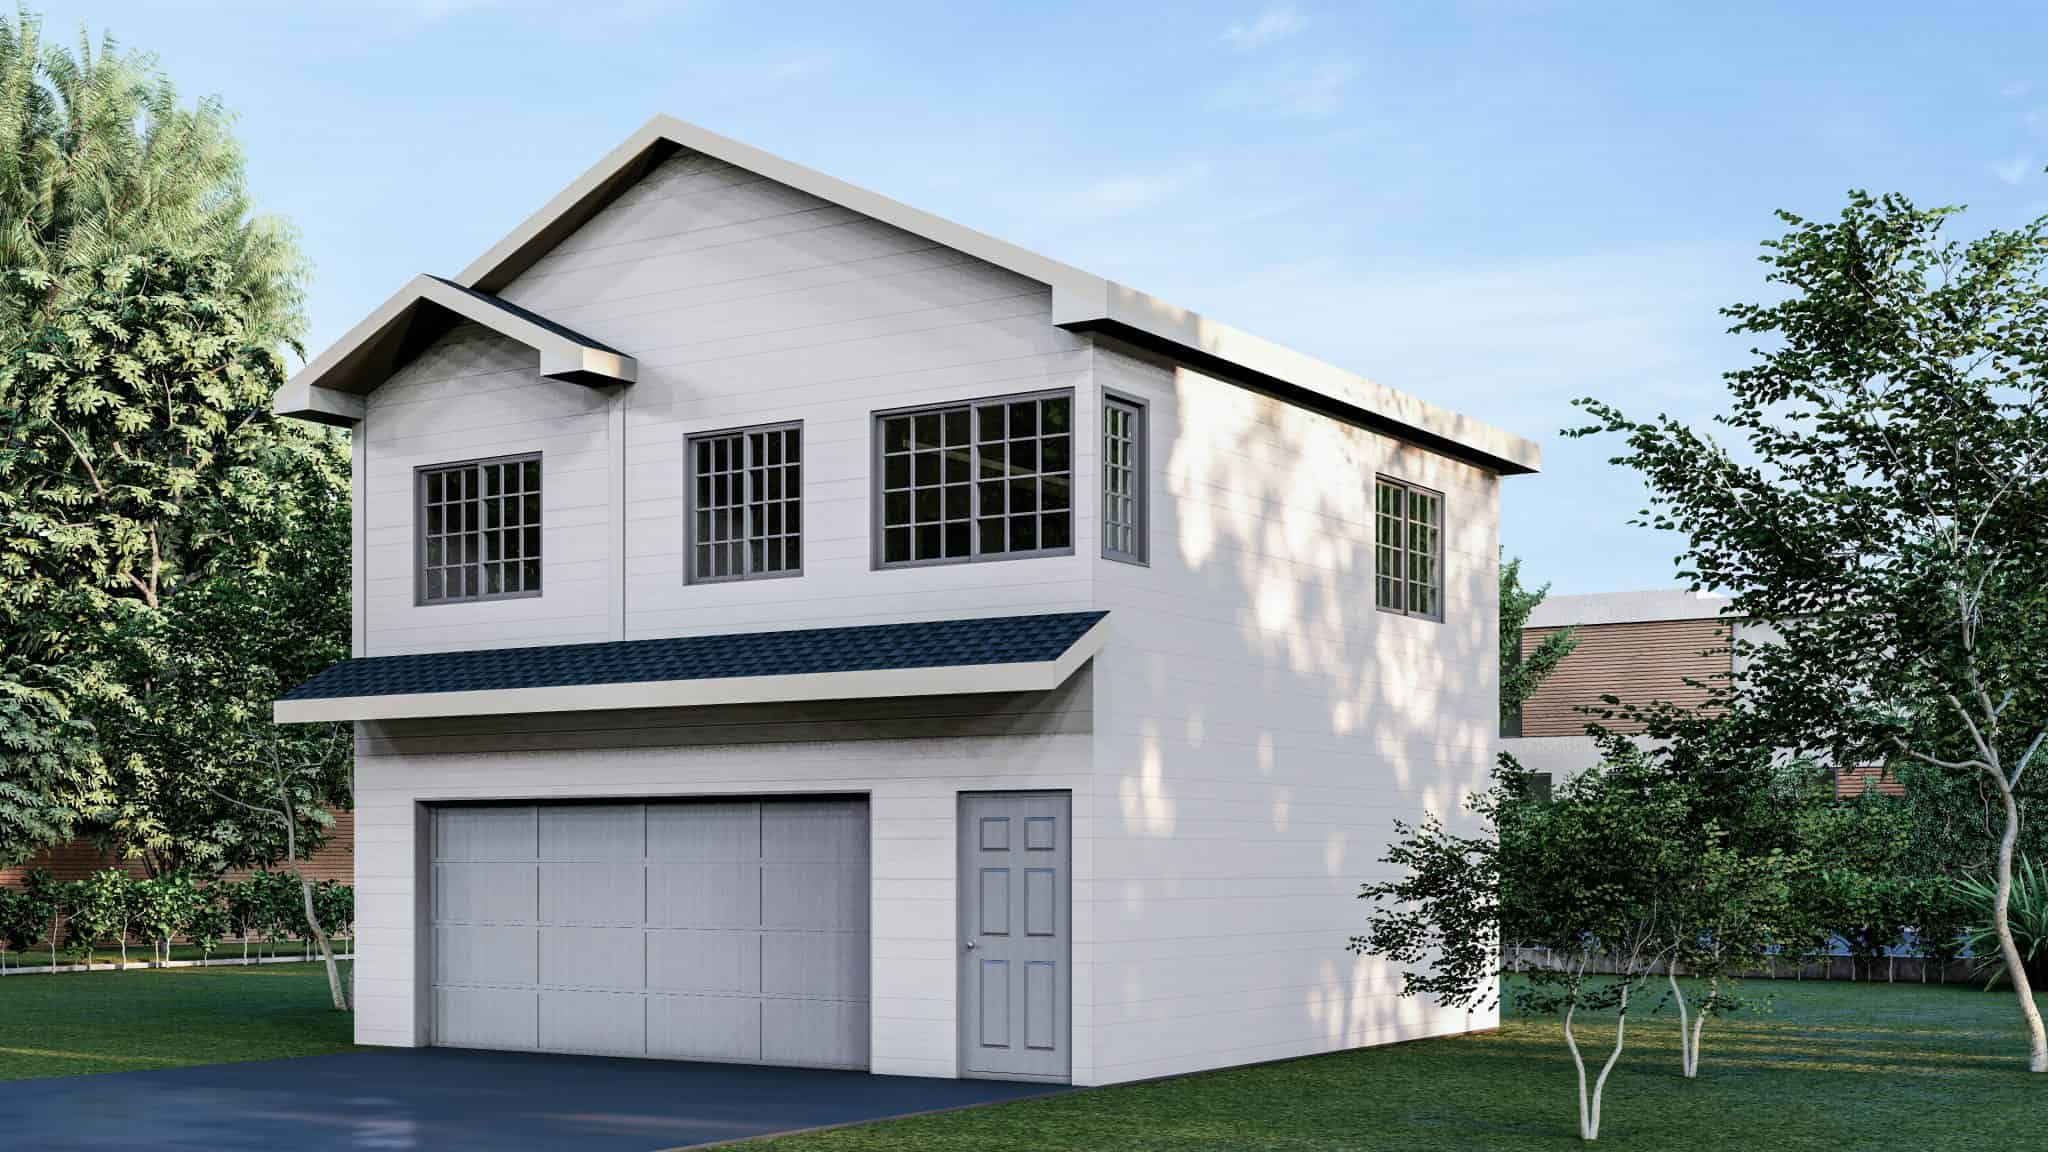
Giudice Builds was one of the best experiences I had in having something built in my home. I had spinal surgery and couldn’t get up my steps from the garage to my home. I shared what I needed and they were prompt in setting up makeshift steps until the final product was done which allowed me access to my home and when the final product was done and installed it was done to perfection and to my satisfaction. A most excellent experience from the builders to the final product.
Home additions in Colorado Springs start at $200,000 and can exceed $400,000 depending on scope. The live site currently references $350 to $500+ per square foot, while the price guide page references the $200,000 starting figure. Both are included below with an accuracy flag.
The final cost depends on the size of the addition, structural complexity, foundation requirements, finish selections, and site conditions. Additions that include new kitchens or bathrooms, second-story structural work, or significant utility upgrades typically cost more than straightforward room additions.
Common cost factors that push budgets higher include:
We provide a detailed cost estimate during the pre-construction phase based on your specific property and scope -- not a per-square-foot average that may not reflect your actual project.
Common financing options for home additions include a home equity loan, a home equity line of credit, a cash-out refinance, or a renovation loan. Each option has different terms, rates, and qualification requirements. We recommend working with a qualified lender before finalizing your addition budget so your financing aligns with the full project cost, including design, permitting, and site preparation, not just the construction figure.
Adding livable square footage to your home will increase your assessed value, which can increase your annual property tax bill. The exact impact depends on El Paso County's assessment process at the time your addition is completed. Consulting with the El Paso County Assessor's Office before you build gives you a clearer picture of the long-term carrying cost.
Yes. Most home additions require a building permit along with trade permits for electrical, plumbing, and mechanical work. The specific requirements depend on the scope of your project and your property's jurisdiction -- city limits or El Paso County. We handle all permit applications, documentation, and inspections as part of our process.
Timeline depends on the size and complexity of the project and the current permit review queue. Most additions run 2 to 6 months from permit issuance to completion. The pre-construction and permitting phase adds time before that. We provide a realistic project schedule before construction begins and keep you updated at every stage.
In most cases, yes. Many clients remain in their homes during additions, particularly when the addition is not directly tied into the main living areas. More disruptive projects -- a second-story addition or a major structural tie-in -- may involve more noise and dust. We discuss any significant disruption with you upfront and plan around your situation.
Yes. We match rooflines, siding, window styles, trim details, and interior finishes to your existing home. The goal is an addition that reads as a natural part of the original structure, not an obvious afterthought.
It depends on your lot, your setbacks, your foundation, and what you are trying to accomplish. All three options are worth evaluating. We review your property and goals during the planning phase and tell you what each path involves and what it will cost before you make a decision.
Maybe, but not always. Some additions can connect to the existing system; others require supplemental or upgraded equipment. We assess your existing HVAC capacity during the planning phase and plan any necessary upgrades so the new space stays comfortable and the system runs efficiently.
If your property is in an HOA, you likely need approval before construction begins. Most HOAs review additions for exterior materials, height, and size. We recommend submitting plans to your HOA early in the design process to avoid delays once permitting is underway.
The $5,000 pre-construction retainer initiates the planning process. It covers feasibility review, site evaluation, conceptual layout coordination, preliminary budgeting, engineering and consultant coordination, and overall project planning. The goal is to define scope and cost based on real site conditions before any construction decisions are made.
Adding livable space increases your home's assessed value, which typically increases your annual property taxes. The exact amount depends on El Paso County's assessment process. We recommend consulting with the El Paso County Assessor's Office to understand the tax implications for your specific property.
Giudice Builds provides a one-year premium warranty on our work. Manufacturers provide separate warranties on materials and products used in your addition. We explain exactly what each warranty covers at the start of your project.