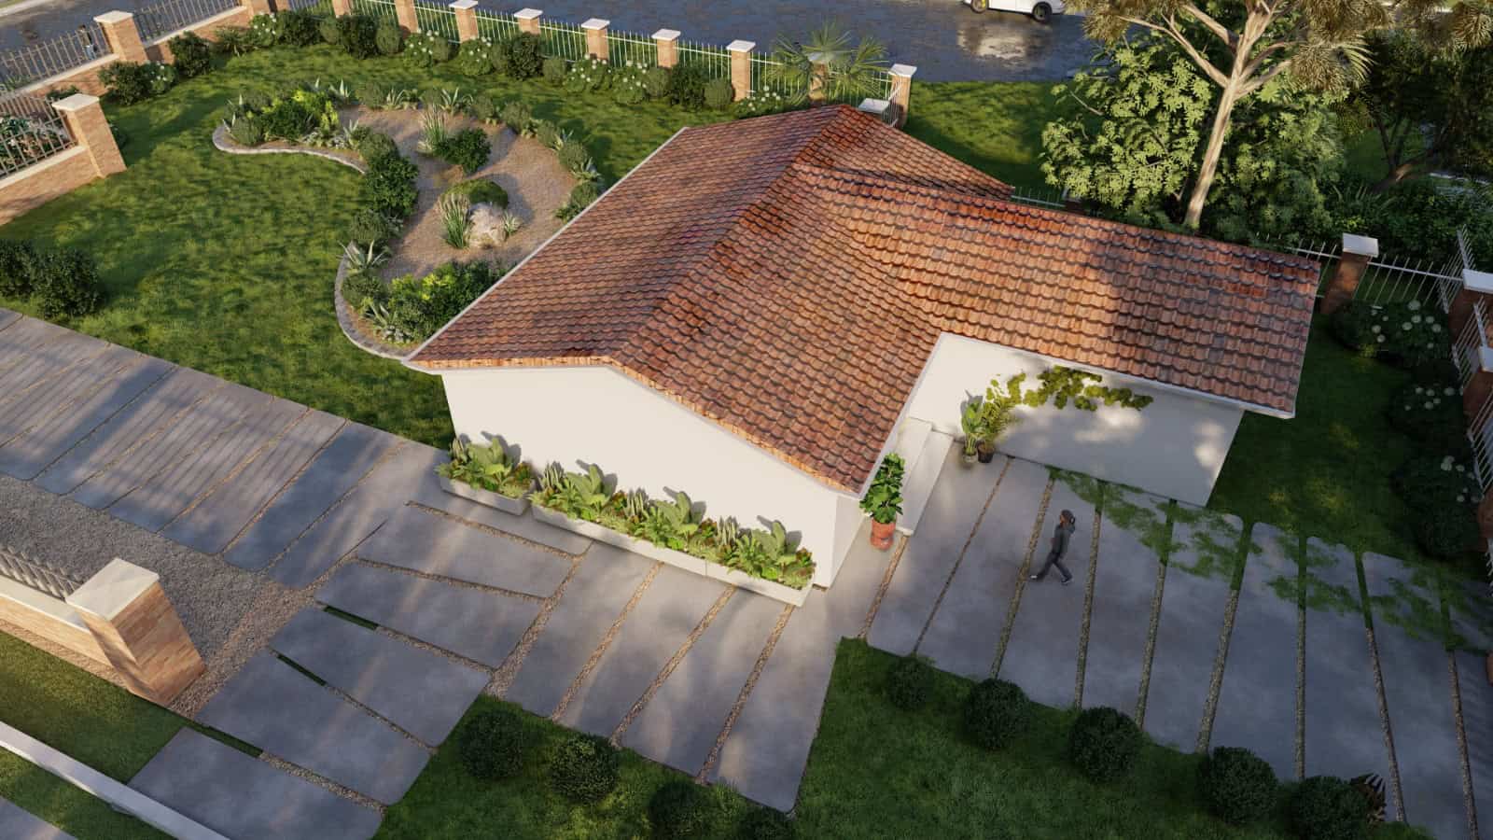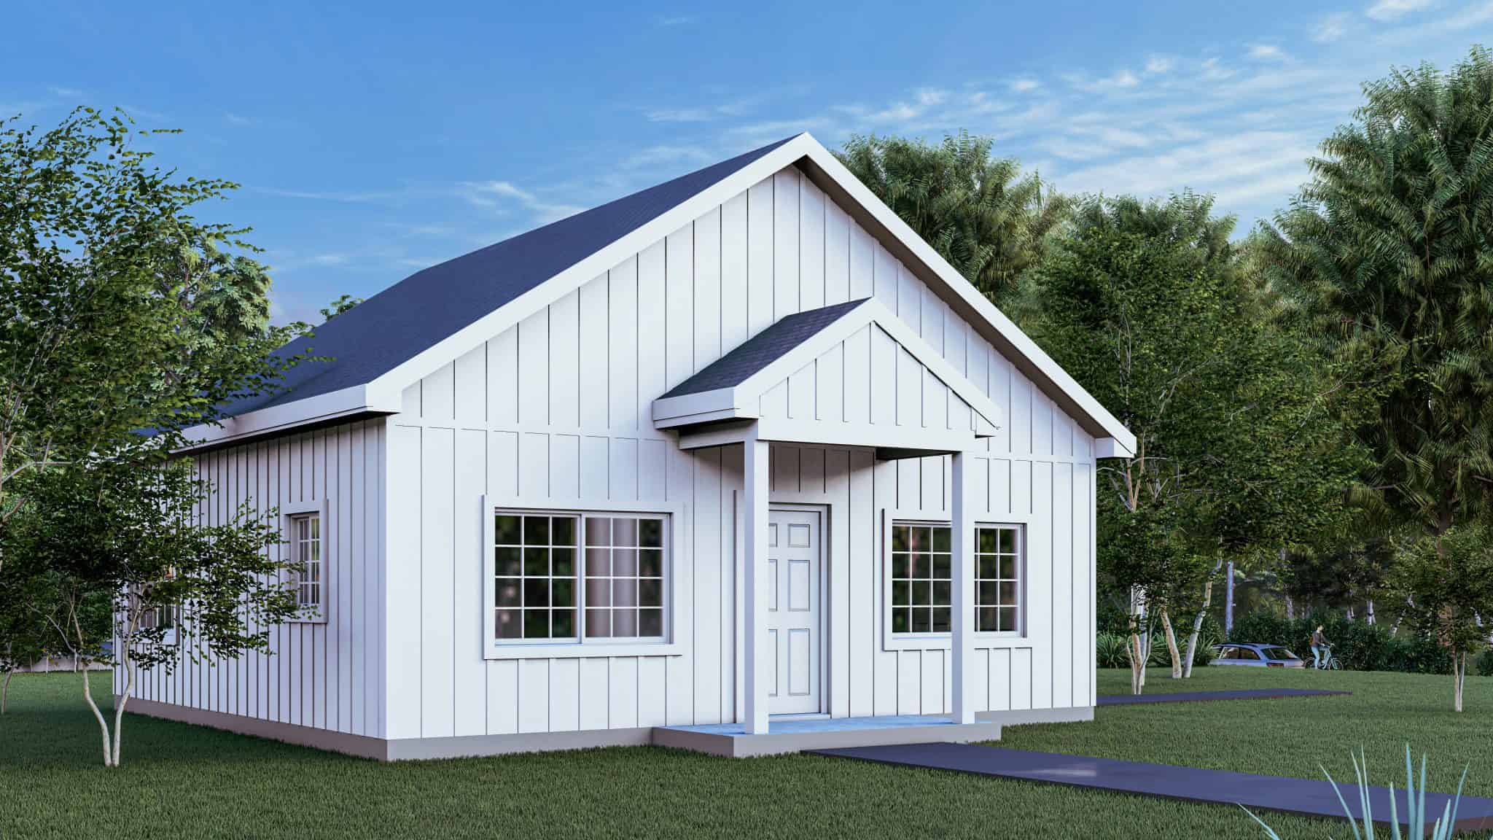

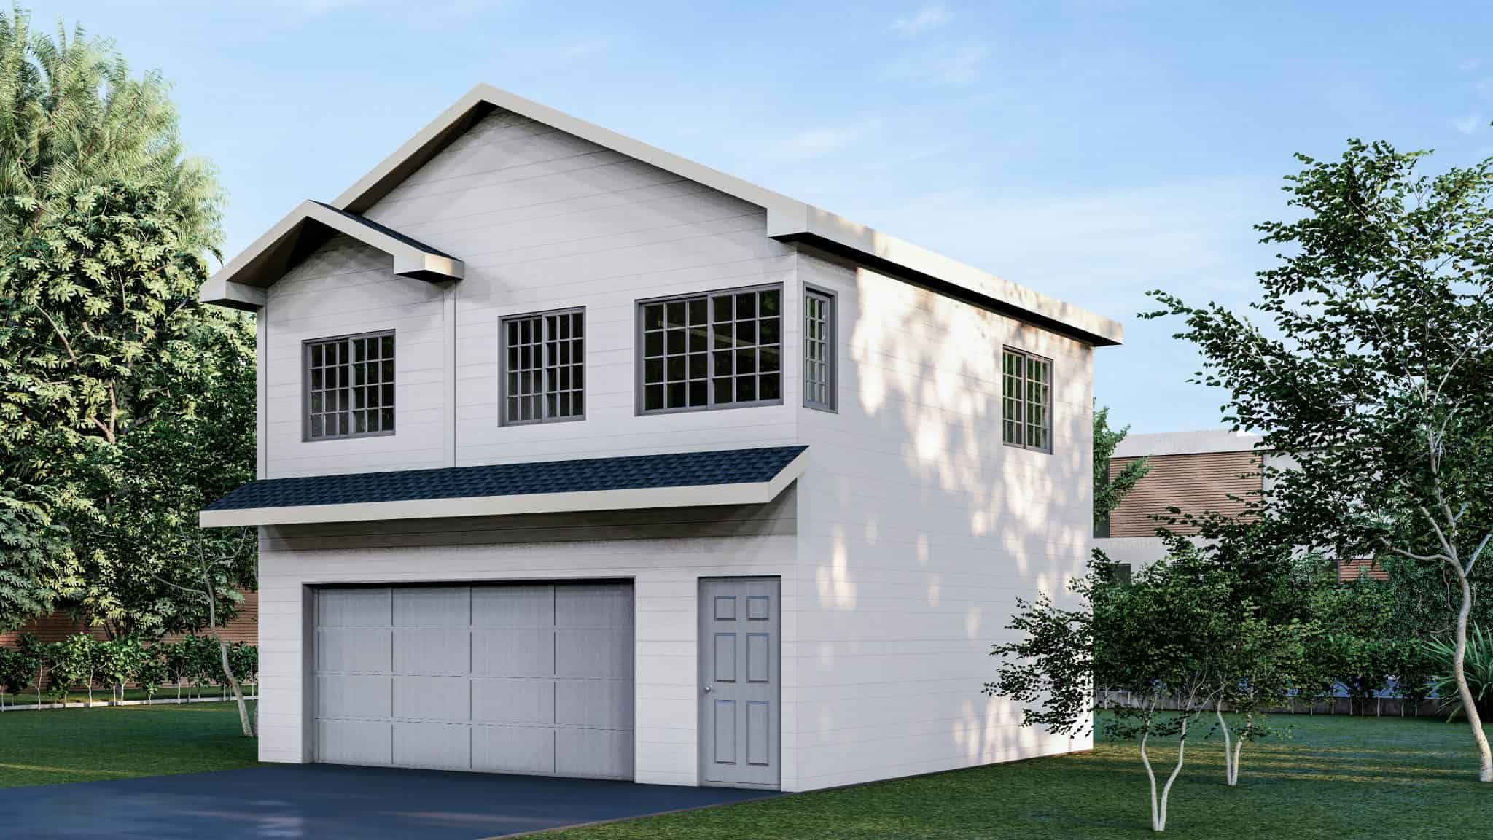
An accessory dwelling unit (ADU) is a secondary housing structure on a single-family or multifamily residential property. It includes a full kitchen, bathroom, and its own entrance. ADUs go by a lot of names: granny flat, in-law suite, casita, guest house, backyard cottage, carriage house. They are all the same thing.
Homeowners build ADUs for a range of reasons: housing an aging parent, generating rental income, creating a private guest suite, adding a home office or studio, or simply increasing the long-term value and flexibility of their property.
Colorado has made it significantly easier to add ADUs over the past several years. The City of Colorado Springs has adopted ADU-friendly policies that go beyond the state baseline, making this one of the more accessible markets in Colorado for ADU development.
A standalone structure built separately from the main home. Detached ADUs offer the most privacy and independence for occupants. Each city has its own setback rules governing how far the unit must be from property lines and the existing home.
An addition to the main home that creates an independent living space connected to the existing structure. Attached ADUs typically cost less than detached units but involve working around the existing structure.
Converting existing space — a detached garage, attached garage, or basement — into a livable unit. This is often the most cost-efficient route since the structure is already in place. Permitting and utility requirements still apply.
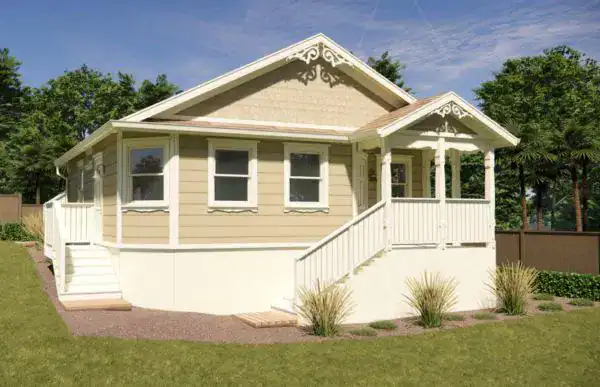
Colorado state law sets a baseline for ADU development, and the City of Colorado Springs has built on that with its own ADU-friendly ordinance. Here is what currently applies to most properties.
ADUs in Colorado Springs are limited to 50% of the primary structure or 1,250 sq. ft., whichever is less. If the primary residence is under 1,500 sq. ft., the ADU maximum is 750 sq. ft. Front and side setbacks must match those of the primary structure, with a minimum 5-foot rear setback. There is no minimum lot size requirement.
Colorado Springs allows detached ADUs, attached ADUs, and basement ADUs. The right type for your property depends on your zoning code, lot layout, and goals. We review all of this during the planning phase before any design work begins.
Most parking requirements have been waived for ADUs located within a half-mile of public transit or a car share. In most other cases, a space on the driveway satisfies the requirement.
State law limits HOAs from broadly prohibiting ADU development. However, HOAs can still enforce design and placement standards. We design ADU exteriors to match the main home's materials and rooflines, which typically satisfies HOA architectural review requirements.
Owner occupancy requirements for ADUs have been removed in Colorado Springs, meaning you can add an ADU to a property you do not personally live in.
Permits for ADUs are typically processed within 1 to 2 months through the Pikes Peak Regional Building Department (PPRBD). Accurate, code-compliant plan submissions avoid back-and-forth and keep the process on schedule. We prepare and submit all permit documents.
ADU costs in Colorado Springs depend on the type of unit, its size, finish level, site conditions, and utility requirements. Here are realistic planning figures based on our experience with ADU projects in El Paso County.
ADU Cost Breakdown
| Cost Item | Estimated Range | Notes |
|---|---|---|
| Pre-Construction Retainer | $5,000 | Design coordination, site assessment, team assembly |
| Architectural Design | $2,000 – $5,000+ | Scales with plan complexity |
| Structural Engineering | $1,000 – $2,000+ | Required for all ADUs |
| Soils Testing | $1,750 | Required; informs foundation design |
| Permits and City Fees | $4,000 – $6,000 | Based on PPRBD requirements |
| Site Preparation | ~$25,000 | Grading, excavation, utility trenching |
| Utility Connections | $5,000 – $15,000 | Varies by provider and connection type |
| Utility Upgrades | $20,000 – $50,000+ | Depends on existing capacity |
* All figures are estimates. Final costs depend on site conditions, finish selections, and current material pricing. Confirm with your builder before budgeting.
ADU Types at a Glance
| ADU Type | Typical Cost Range | Best For | Privacy Level |
|---|---|---|---|
| Detached ADU | $210,000 – $400,000+ | Rental income, maximum independence | High |
| Attached ADU | $120,000 – $220,000 | Family members, shared entry | Moderate |
| Garage Conversion | $80,000 – $150,000 | Budget-conscious builds, existing structure | Moderate |
| Basement ADU | $70,000 – $130,000 | Minimal footprint, existing space | Low – Moderate |
Design-Build vs. Separate Architect + Contractor
| Design-Build (Giudice Builds) | Separate Architect + GC | |
|---|---|---|
| Single point of contact | Yes | No |
| Design and build under one contract | Yes | No |
| Permitting managed for you | Yes | Varies |
| Constructability reviewed at design phase | Yes | Rarely |
| Potential for design/build miscommunication | Low | High |
| Flexibility to bring your own plans | Yes | Yes |
Results vary by project. This comparison reflects the general design-build model.
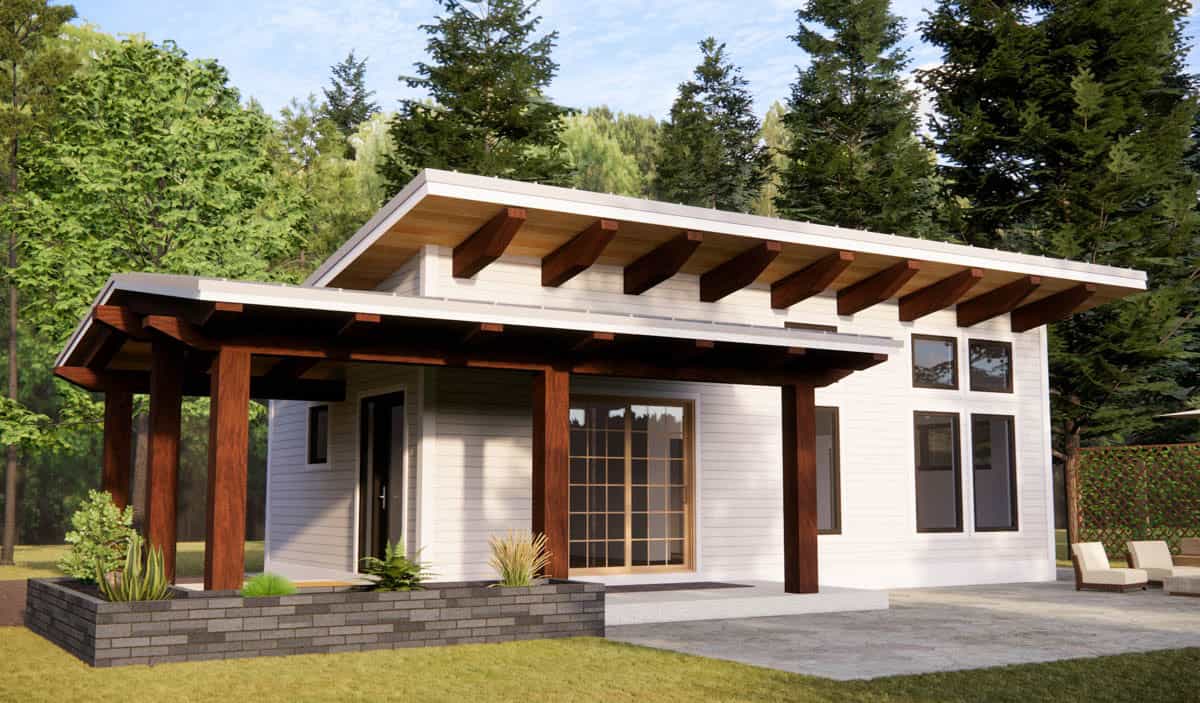
ADUs that match the exterior materials, rooflines, and architectural style of the primary residence look more intentional and tend to fare better in HOA reviews and with future buyers. We design ADU exteriors to complement your existing home unless you prefer a distinct look.
Detached units offer the most privacy and tend to command higher rental rates. Attached and garage conversion units are typically more affordable to build because the structure is already partially in place, but they involve more constraints from the existing construction. The right choice depends on your lot, your budget, and how you intend to use the space.
Colorado Springs limits ADU size based on the primary structure, so your zoning code will set the ceiling. Within that ceiling, think about who will use the space and how. A unit for a single occupant or couple has different space requirements than one intended for a small family. We help you find a functional size that meets code and fits your budget.
Efficient layouts, good natural light, full kitchens, quality bathrooms, and smart storage make ADUs more attractive to both renters and future buyers. These are not luxury upgrades — they are practical design decisions that affect whether the unit stays occupied and at what rent level.
In Colorado Springs, spring and summer are ideal for excavation and exterior work. Once the structure is enclosed, interior work can continue year-round. We plan project timelines with Colorado weather in mind and set realistic expectations about start timing.
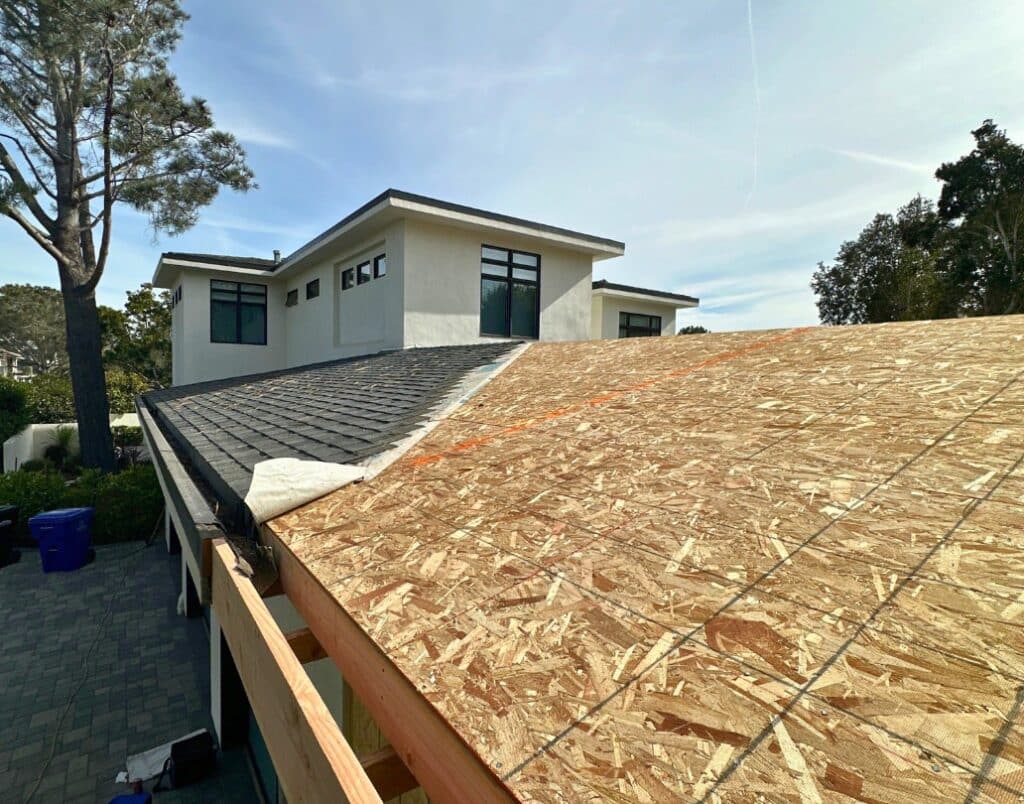
ADUs can be rented to long-term tenants or, where permitted, short-term guests. Rental income can meaningfully offset construction costs over the life of the property. Short-term rental rules in Colorado Springs change frequently — confirm current licensing and permit requirements with the City before listing on any rental platform.
A well-designed ADU that complements the existing home adds to assessed value and increases resale appeal. Exact value impact depends on the property and the market. The El Paso County Assessor will reassess the property after construction, which may increase property taxes. We recommend consulting with the Assessor's Office to understand the tax implications specific to your property before breaking ground.
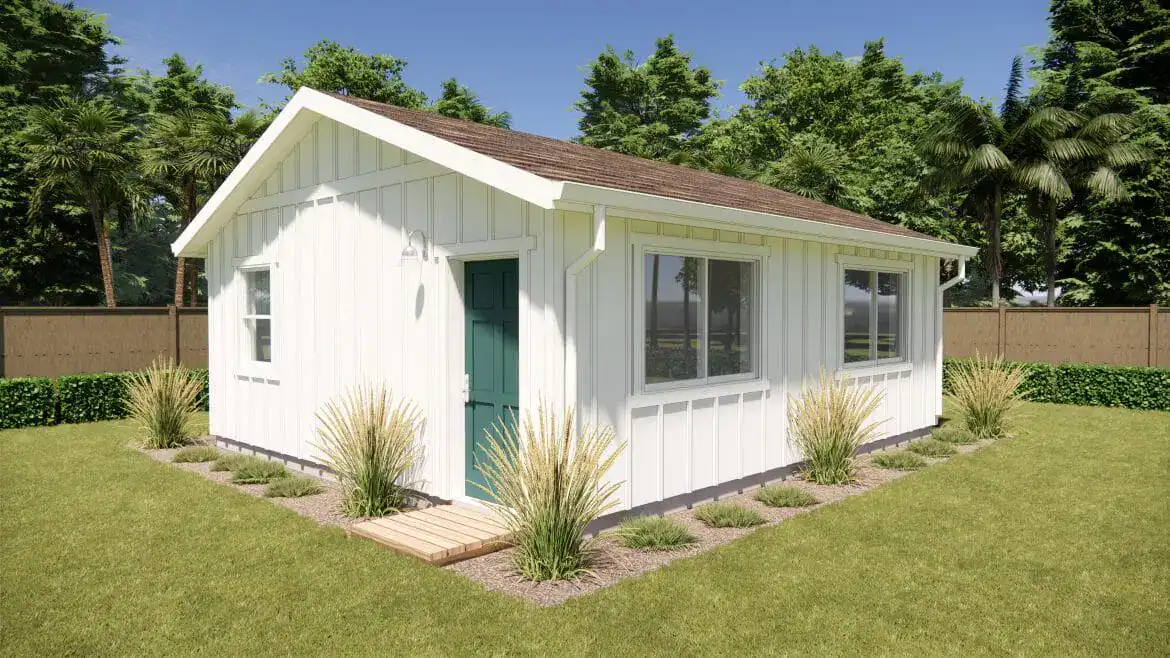
Zoning determines whether you can build an ADU on your property, and rules vary by lot, zoning code, and neighborhood. The City of Colorado Springs Planning Department is the authoritative source for your specific parcel. We review your zoning at the start of the process and can help you interpret the requirements before design begins.
Colorado Springs allows detached ADUs, attached ADUs, and basement conversions. Mobile homes and RVs do not qualify. Tiny homes on a permanent foundation connected to utilities are permitted. The appropriate type for your property depends on your zoning and lot conditions.
ADUs in Colorado Springs are limited to 50% of the primary residence or 1,250 sq. ft., whichever is less. If your primary home is under 1,500 sq. ft., the ADU cap is 750 sq. ft. Height and setback restrictions also apply and vary by zoning code.
Yes. We manage the entire project from start to finish — design, permitting, site preparation, construction, and final inspections. One point of contact throughout.
Detached ADUs in Colorado Springs generally run between $375 and $600+ per square foot for construction, not including soft costs like design, engineering, permits, and site preparation. A garage conversion typically runs $80,000 to $150,000 depending on size and condition. We provide a detailed estimate during the pre-construction phase before any construction commitments are made.
Most ADU projects require building, electrical, plumbing, and mechanical permits. We prepare and submit all permit documentation and coordinate the review process with the Pikes Peak Regional Building Department.
If your property is in an HOA, you likely need architectural review approval in addition to a city permit. State law prevents HOAs from broadly prohibiting ADU construction, but they can enforce design standards. We incorporate HOA requirements into the design phase to avoid post-approval surprises.
Construction typically runs several months depending on the unit type, size, and site conditions. Including the pre-construction and permitting phase, most projects run 6 to 12 months from initial consultation to move-in. We provide a detailed project timeline before construction begins.
Yes. Owner occupancy is no longer required in Colorado Springs, so you can rent the ADU regardless of whether you live on the property. Short-term rental regulations vary and require a separate check with the City — these rules change frequently.
Adding an ADU increases your assessed value, which can increase your property taxes. We recommend consulting with the El Paso County Assessor's Office to understand the tax implications for your specific property before you build.
Yes. We design ADU exteriors to match the primary home's materials, rooflines, and architectural character. This supports HOA approval and contributes to the overall property value.